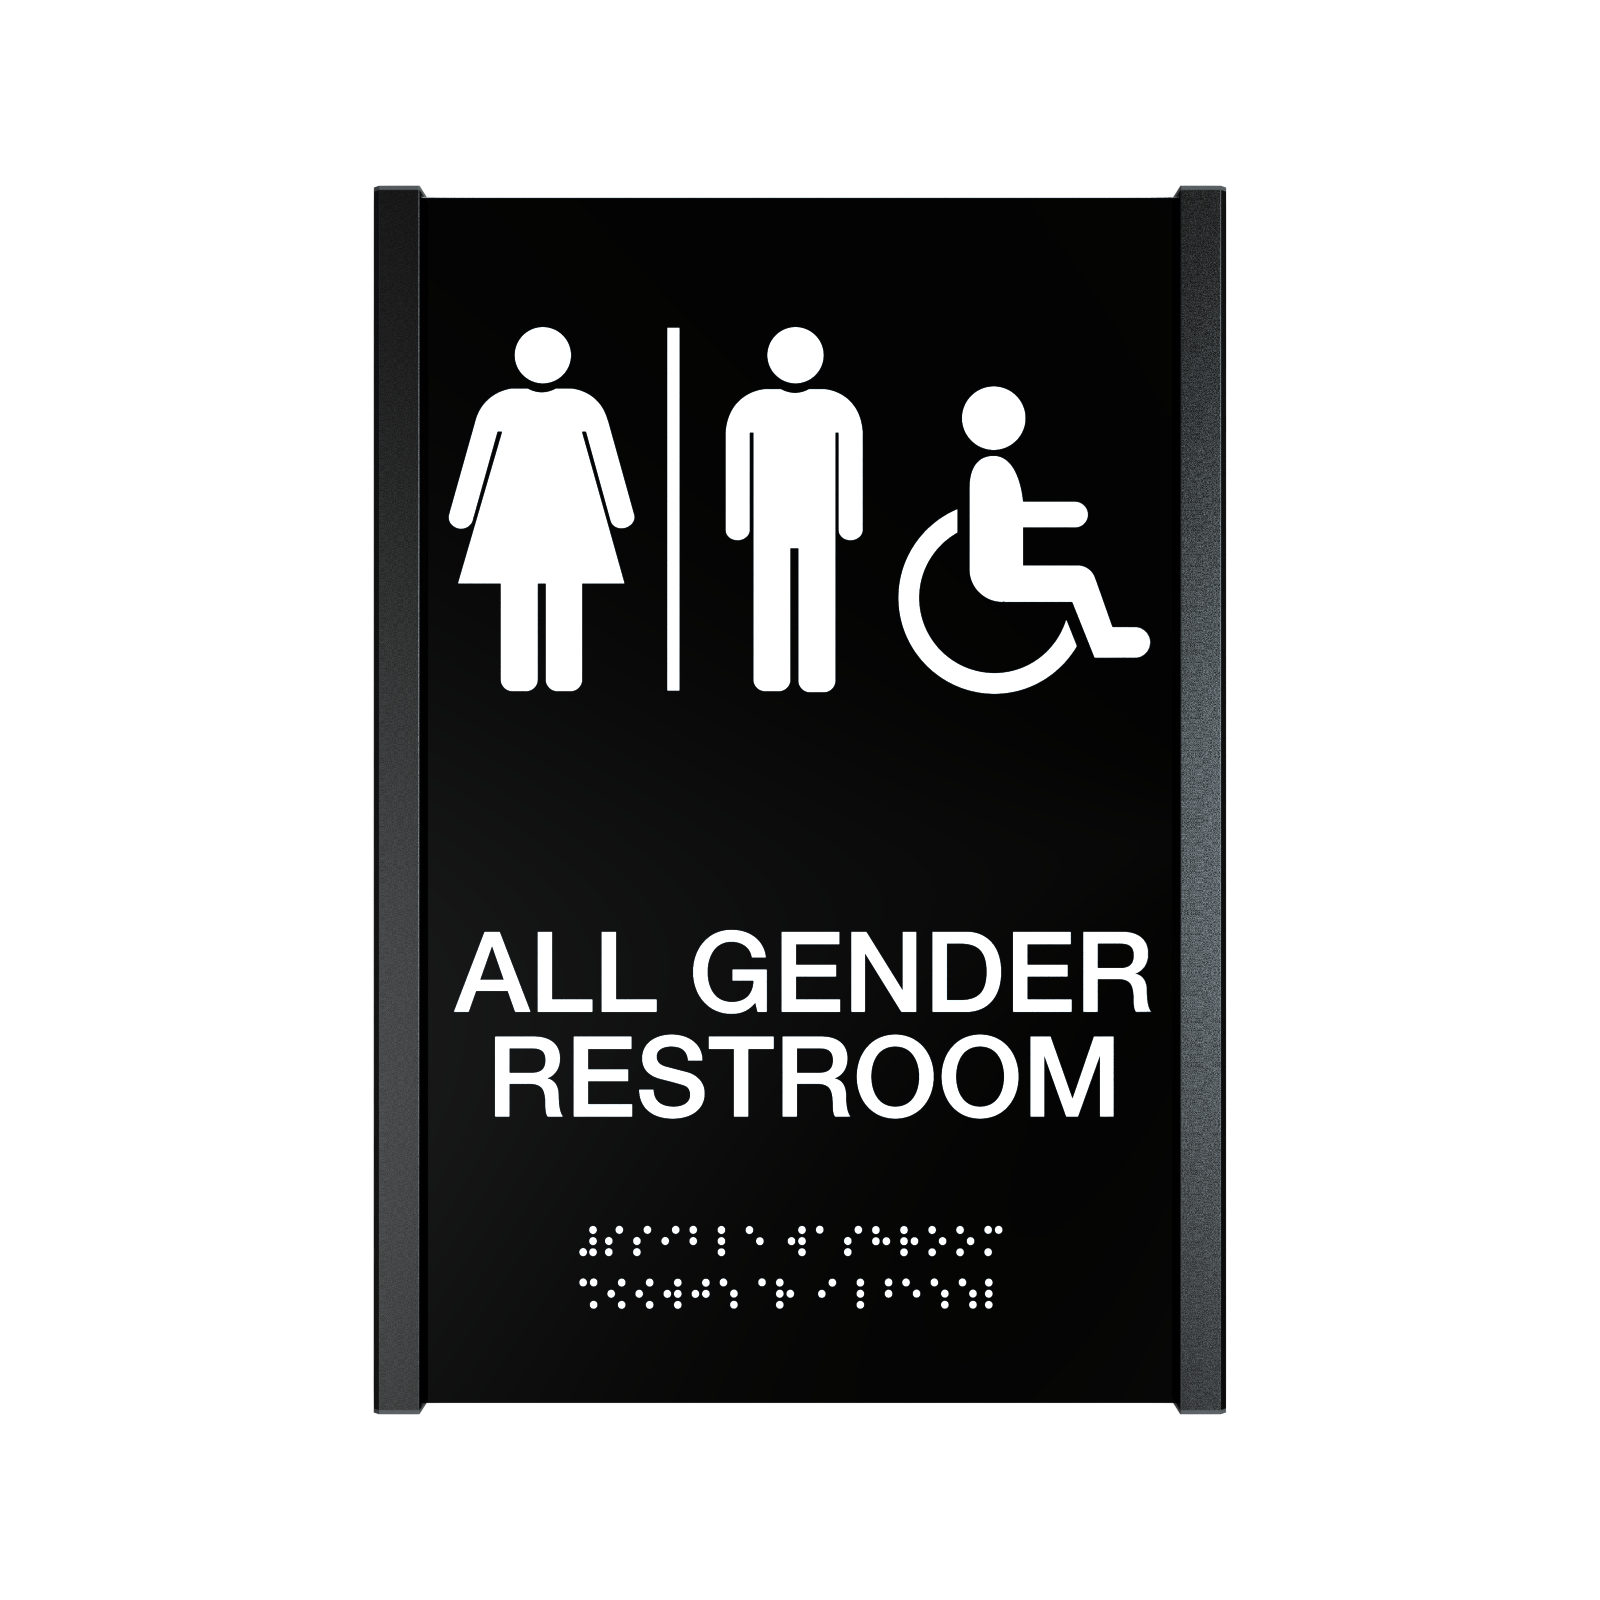
Raised tactile characters and Braille, built into the same frames as the rest of your building's wayfinding.
Extensia builds accessible signage into the frame families you already specify — curved PC and Estiva, flat Infinity, Stanly and Cleo. Raised characters and domed Braille are applied to the insert face, so a compliant washroom sign carries the same profile, finish and hardware as the directory in the lobby.
Faces are finished non-glare and laid out in high contrast — light copy on a dark field or dark on light — because glare and tone-on-tone type defeat a low-vision reader long before touch is ever needed. Pictograms sit in a clear field of their own with the wording repeated in tactile characters and Braille underneath.
Send us the room schedule and the standard your project is built to. We make the faces, label them by room, and ship them ready to mount — and because the graphics stay interchangeable, a room that changes its use later doesn't need a new sign.
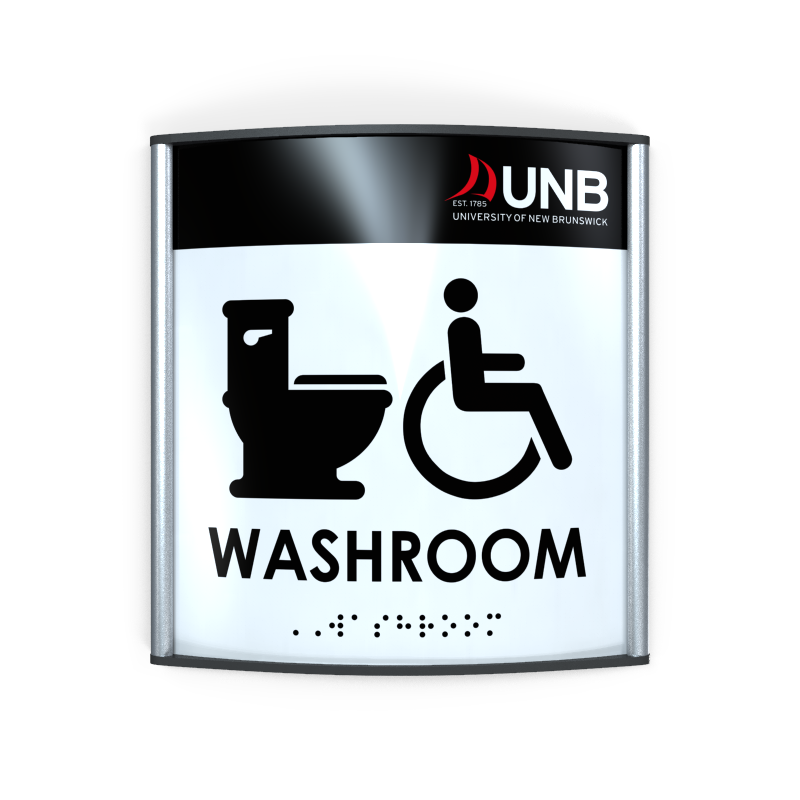 Accessible washroom with building header · PC
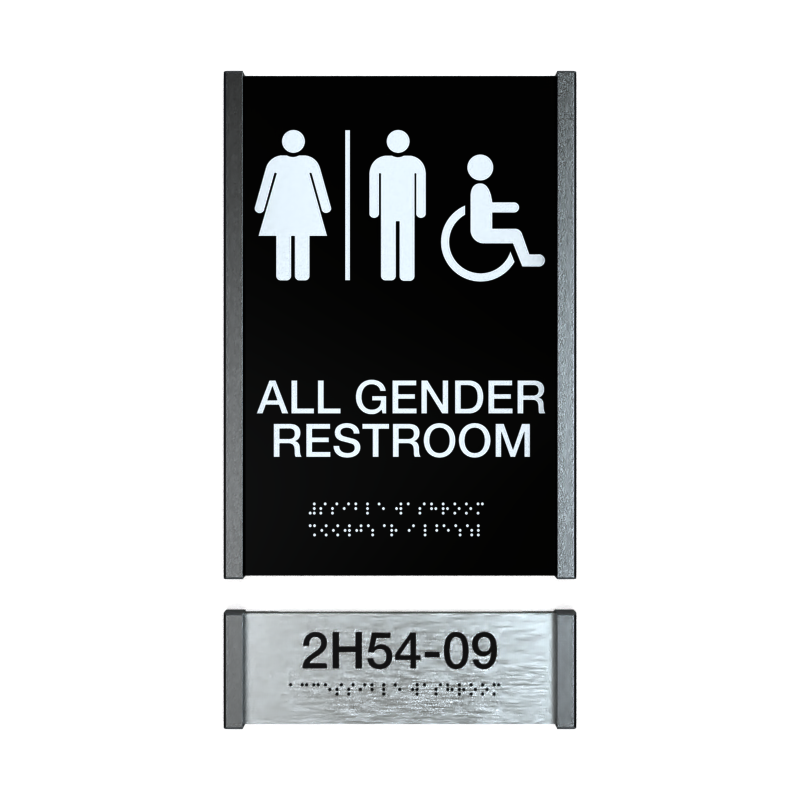 All-gender restroom with room number · Stanly
 White tactile on a red field · Estiva
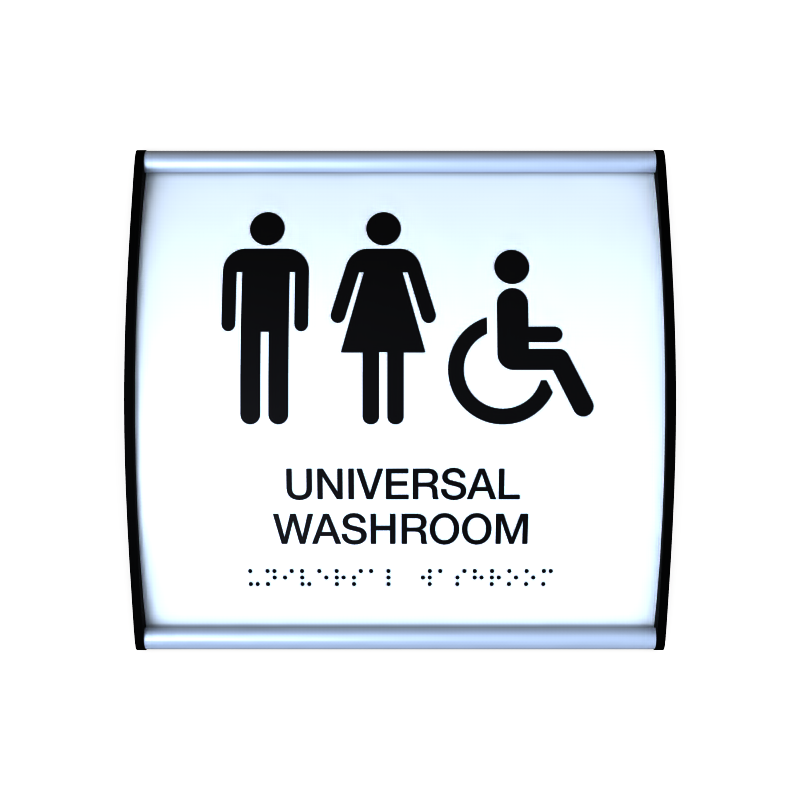 Universal washroom · PC
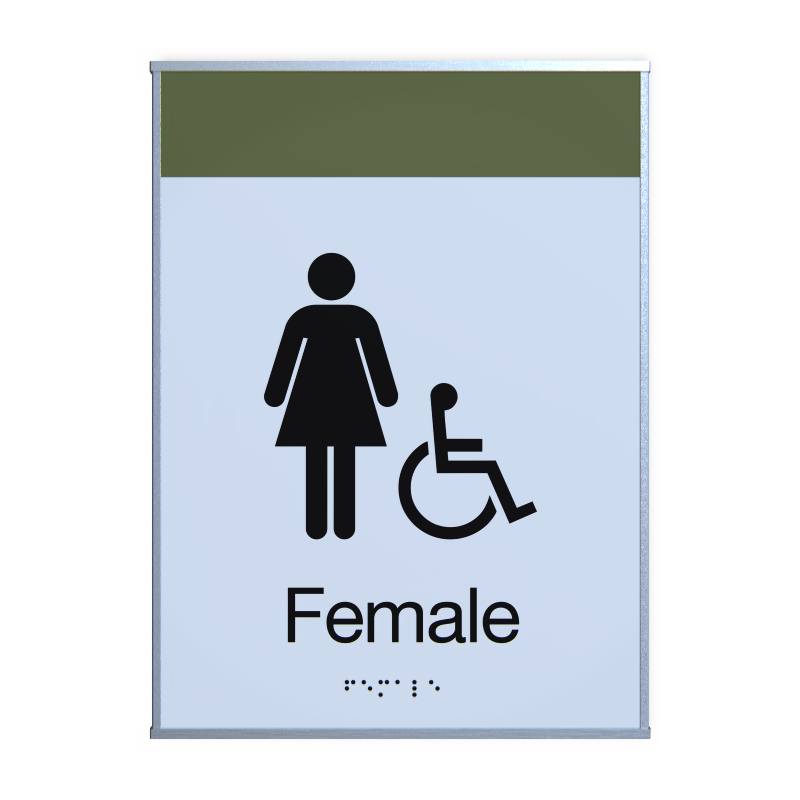 Tactile room identification · Cleo
| Raised character height | 1/32″ (0.8 mm) min |
| Character size | 5/8″ – 2″ |
| Character style | Uppercase sans serif |
| Braille | Grade 1 or Grade 2, domed |
| Braille position | 3/8″ min below text |
| Mounting height | 48″ – 60″ to baseline |
The figures at left follow the ADA Standards for Accessible Design — the reference most often written into a schedule, on both sides of the border.
Canadian projects may also fall under CSA B651, your provincial building code, and in Ontario the AODA design requirements, which differ in places including metric mounting heights.
Send us the standard your project is built to and we will make the signs to that spec.
Questions about a schedule, a finish pairing or a specification? Talk to us directly — a real person replies within one business day.